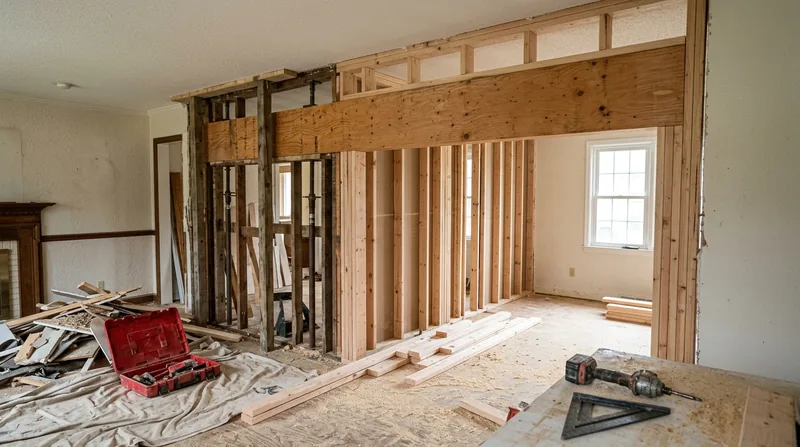




Framing & Structural Carpentry in Houston requires skill, precision, and a deep understanding of how the Gulf Coast climate and terrain affect the wood frame that holds your home together. Houston's flat coastal plain sits over expansive clay that swells and shrinks with the seasons, causing foundation movement that stresses framing connections, cracks studs, and racks doors out of square. Pier-and-beam homes in the Heights and older neighborhoods experience heaving that splits rim joists and sill plates. Mid-century ranch homes and modern suburbs built on slab-on-grade foundations face similar pressures. When water damage, termite damage, or structural settling demands new walls, repairs to fire-damaged framing, or load-bearing alterations, the work must be straight, plumb, and code-compliant. We handle new interior walls, garage and basement build-outs, wall openings, and structural repairs that restore the bones your home needs and your finish work deserves.
Why Framing & Structural Carpentry Matters in Houston's Climate and Soil
Houston's humid subtropical climate, seasonal clay movement, and year-round termite pressure create unique demands on residential framing. Water intrusion from heavy rains and storm surge soaks rim joists and sill plates. Heaving foundations crack studs and split header beams. Termite damage, documented by a pest inspector, compromises load-bearing members and floor joists that no amount of finish work can hide. Structural framing that is damaged, undersized, or improperly repaired will continue to move, crack, and settle, pulling finish carpentry apart and eventually affecting the safety and value of your home. Proper framing repair and new construction prevent these cascading failures.
- We repair cracked or split studs, headers, and rim joists caused by foundation settling and seasonal clay movement.
- We replace water-damaged sill plates and rim joists on pier-and-beam homes common in the Heights and older Houston neighborhoods.
- We frame new interior walls, load-bearing and non-load-bearing, to code and square.
- We build out garages, basements, and bonus rooms with proper stud spacing, blocking, and backing for finish materials.
- We cut wall openings for doorways, windows, and pass-throughs, installing proper headers and supporting the load above.
- We repair fire-damaged framing and structural members exposed by water damage or pest inspection reports.
Structural framing done right prevents costly finish failures and keeps your home square and safe year after year.
Key info: Beam sizing and load-bearing wall removal commonly require a licensed structural engineer and a permit from the Houston or local building department. We work from engineered drawings and manage the carpentry. Always verify permit requirements with your local building department before starting work.
For more on damage-driven framing repair, see our wood rot and dry rot repair page and termite damage repair.
How We Frame and Repair Structural Carpentry in Houston
Every framing job starts with a clear assessment of what exists, what failed, and what the code and your home demand. We measure twice, cut once, and install blocking, backing, and connections that will outlast the seasons. New framing is laid out square and plumb. Damaged framing is repaired or replaced based on the extent of the damage and the load it carries. We work from your pest inspector's report, engineer's drawings (where required), and the Houston building code.
- We inspect the existing framing, identify rot, water damage, pest damage, or settling cracks, and photograph the condition.
- We discuss repair versus replacement options and explain the trade-offs in durability, cost, and timeline.
- We obtain any required permits from the Houston or local building department for structural work.
- We remove damaged material, install blocking and backing, and frame new members in straight, plumb, and code-compliant fashion.
- We install proper connections, fastening, and bracing to handle seasonal movement and load transfer.
- We leave the framing ready for finish carpentry, electrical, plumbing, and drywall.
The result is framing that will stand for decades without cracking, racking, or settling your finish work loose.
Example: A pier-and-beam home in Spring Branch developed a 2-inch heave in the northeast corner, cracking studs and racking the bedroom door. We sistered new studs alongside the cracked ones, replaced the split rim joist with pressure-treated lumber, and re-leveled the rim board. The door now closes square, and the frame is stable. No replacement framing was necessary because the damage was localized and the repair was sound.
Learn more about floor joist and subfloor repair at our floor joist and subfloor repair page.
| Approach | Description | Best for |
|---|---|---|
| Sistering damaged members | Install a new stud, joist, or rim board alongside a cracked or partially rotted member, fastening them together with nails or bolts to share the load. | Localized damage to load-bearing studs, rim joists, or floor joists where the structural integrity is partly intact. |
| Full member replacement | Remove the damaged stud, joist, beam, or sill plate and install a new member of the same size and grade, properly fastened and supported. | Severe rot, termite damage, fire damage, or structural failure where repair would not restore adequate load capacity. |
| New wall framing | Frame new interior walls (load-bearing or non-load-bearing) with 2x4 or 2x6 studs at 16-inch centers, headers sized to code, and proper blocking for drywall and trim attachment. | Remodels, garage build-outs, bonus rooms, or interior reconfiguration where new walls are required. |
| Opening enlargement or creation | Cut openings in existing walls for doors, windows, or pass-throughs, installing headers, trimmer studs, and cripples to support the load above. | Kitchen remodels, doorway relocation, or creating visual flow between rooms without relocating load-bearing walls. |
| Blocking and backing installation | Install horizontal or angled blocking between studs and joists to reinforce connections, provide fastening points for cabinets and trim, and prevent racking. | Any new framing or structural repair to ensure code compliance, prevent movement, and provide solid fastening for finish materials. |
Framing & Structural Carpentry Cost in Houston: What to Expect
Framing and structural carpentry in Houston typically starts at $2,500 for smaller repairs like sistering a cracked stud or replacing a localized section of rim joist. Larger jobs, such as framing a new interior wall, building out a garage, or replacing a damaged beam, run from $4,000 to $12,000 depending on the scope, the materials required, and whether a permit and engineer's drawings are needed. Load-bearing wall removal or relocation, which requires structural engineering and a permit, often exceeds $15,000 and is priced on estimate after an on-site inspection and engineered design.
The main factors that affect cost are the size and complexity of the work, the condition and accessibility of the framing, the wood species and grade required (pressure-treated lumber for sill plates and rim joists costs more than standard framing lumber), and whether permits and engineered drawings are required. Seasonal clay movement and heaving in Houston often means that framing repairs must account for foundation settling, which can complicate the work. Always get 2 to 3 estimates from local carpenters so you understand the scope, materials, timeline, and price before committing.
For a detailed pricing breakdown and examples, visit our full pricing overview. Call us at (832) 462-7903 for a free, no-obligation estimate.
Framing & Structural Carpentry Near Me: What Houston Homeowners Should Know When Hiring
Finding the right carpenter for structural framing work in Houston, Katy, Sugar Land, The Woodlands, Pearland, or surrounding areas means checking a few key things. You want a carpenter who has done the work before, who understands how Houston's climate and soil movement affect framing, and who will take time to explain the repair or build options and why one makes more sense than another. The carpenter should be fully insured and able to provide references from recent jobs in your area.
Ask whether permits are required for your project and whether the carpenter will handle the permit application and inspections. For load-bearing work, confirm that the carpenter works from an engineer's drawings or will coordinate with a structural engineer if needed. Check that the carpenter understands Houston building code and local variations in neighboring cities like Pasadena, Baytown, or Conroe. Ask about timeline, material sourcing, and what happens if the work uncovers additional damage once framing is opened up. Get everything in writing, including the scope, price, timeline, and warranty on the work.
- Verify that your carpenter is fully insured and can provide a certificate of insurance covering general liability and property damage.
- Ask for at least two references from similar jobs completed in the last year in Houston or a nearby service area.
- Confirm whether your project requires a permit and who will pull it and coordinate inspections with the building department.
- Understand whether an engineer's drawings are needed for load-bearing work and whether the carpenter can coordinate with a structural engineer.
- Ask about HOA restrictions or protected tree ordinances if your home is in a historic district or deed-restricted community.
- Get a written estimate that lists the scope of work, materials, labor, timeline, and any conditions or assumptions that might change the price.
Taking time to vet your carpenter upfront prevents misunderstandings and ensures the framing work will be done right the first time.
Ready to get started? Contact us for a free estimate or call (832) 462-7903 for immediate questions.
Framing & Structural Carpentry in Houston: Pricing Guide
| Service | Price | Details |
|---|---|---|
| Stud repair or sistering | Starting at $2,500 | Cracked or split studs, rim joists, or localized damage where repair reinforces the existing frame |
| Single member replacement | Starting at $3,500 | Full replacement of a damaged sill plate, rim joist, or floor joist with pressure-treated or grade lumber |
| New interior wall framing | Starting at $4,500 | Non-load-bearing wall frame, including studs, top and bottom plates, blocking, and backing for drywall and trim |
| Load-bearing wall work or beam replacement | On estimate | Requires on-site inspection, engineer's drawings, permit, and structural assessment before pricing is given |
| Garage or basement build-out | Starting at $6,000 | Full framing package including walls, headers, blocking, backing for electrical and plumbing, and code compliance |
| Free estimate | No obligation | Response within 24 hours, (832) 462-7903, includes on-site assessment and written scope and pricing |
Indicative pricing, the exact cost depends on square footage, finish, and site access. Free personalized estimate within 24h at (832) 462-7903.


