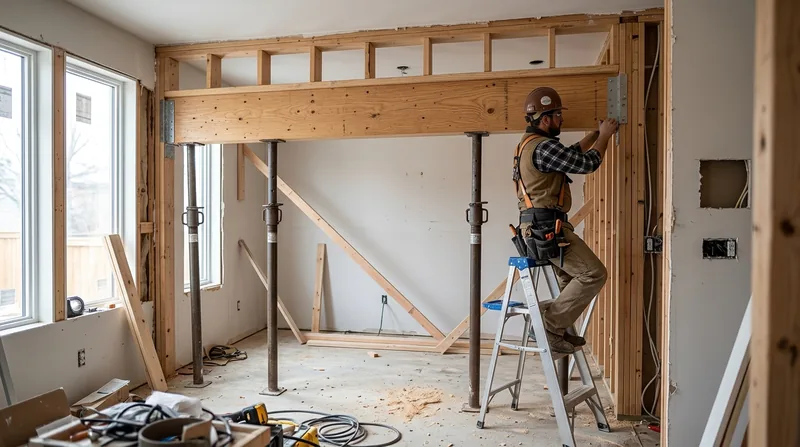




Beam Replacement and Load-Bearing Wall Removal in Houston is structural carpentry that demands precision, engineering oversight, and a clear understanding of how Houston's unique building stock and soil conditions create the conditions for sagging beams and failed headers. The flat Gulf Coast terrain, expansive clay that swells and shrinks with the seasons, and the dominance of pier-and-beam foundations in older neighborhoods like the Heights and Meyerland mean that wood framing settles, racks, and fails in predictable ways. When a header sags over a doorway, a floor bounces underfoot, or an open-concept kitchen requires removing a load-bearing wall, the fix is not cosmetic. We install engineered beams, replace failing headers, and remove load-bearing walls built to the structural engineer's specifications and the Houston Building Department's permit requirements. This page explains what the work involves, why it matters in Houston, and what to expect when you call.
Why Beam Replacement and Load-Bearing Wall Removal Matter in Houston Homes
Houston's residential stock is a study in settlement and structural adaptation. Pier-and-beam homes built in the 1920s through 1960s across the Heights, Meyerland, Spring Branch, and Oak Forest sit on wooden posts driven into clay that moves with rainfall and drought cycles. Slab-on-grade homes in post-war suburbs like Katy, Sugar Land, and Pearland experience their own heaving and cracking. In both cases, wood framing responds: beams sag, headers fail, walls rack out of square, and doors stick or swing open on their own. A sagging beam is not a cosmetic issue. Over time, it concentrates load, stresses the wood, and can lead to accelerated rot or structural instability. Removing a load-bearing wall to create an open-concept kitchen or living area requires that the load be carried somewhere else, typically by a new beam or header sized and installed to code.
- Sagging beams and headers concentrate stress and accelerate wood failure over time.
- Removing a load-bearing wall without a properly sized replacement beam creates structural risk and code violations.
- Houston's seasonal clay movement and pier-and-beam foundations make settling and framing failure common across historic neighborhoods.
- Permits are required for load-bearing wall removal and beam replacement, and the Houston Building Department enforces them.
- An engineered drawing from a licensed structural engineer is the standard requirement for any load-bearing alteration.
Getting the beam right, and getting the permit, is what separates sound repair from a liability.
Key info: Load-bearing wall removal and beam replacement require a permit from the Houston Building Department. The engineer's drawing and calculations are submitted with the permit application. We build to the engineer's specs and the city's approval. See the Houston Planning & Development Department for current permit thresholds and requirements.
How We Handle Beam Replacement and Load-Bearing Wall Removal: Our Process
The work starts with understanding what the wall or beam does, what's above it, and what the customer wants to achieve. A load-bearing wall carries roof, floor, or wall load from above; removing it means that load must transfer to a new beam or header. We work from the structural engineer's drawing, which specifies beam size, material (usually engineered lumber or steel), bearing points, and installation method. Our crew removes the old framing, installs temporary support while the new beam goes in, sets the new beam on its bearing points, and ties the framing above to the new structure. When we're done, the floor is level, doors swing freely, and the load path is clear. Related services like Framing and Structural Carpentry often follow if additional stud work or sistering is needed.
- We obtain and review the structural engineer's drawing and load calculations before work begins.
- We install temporary support (posts and beams) to carry the load safely during removal and replacement.
- We remove the existing beam or wall framing, taking care to protect existing plumbing, electrical, or HVAC in the path.
- We set the new beam on proper bearing, level and square, and secure it according to the engineer's detail.
- We tie the framing above (joists, studs, or rafters) to the new beam with fasteners and hardware specified in the drawing.
- We remove temporary support once the new beam is fully loaded and stable.
The entire process is coordinated with the Houston Building Department's inspection schedule, and the job is not closed out until the inspector signs off.
Local example: A 1950s brick ranch in Meyerland with a sagging kitchen beam over a 12-foot span typically requires a 10 to 12-inch engineered beam set on new posts to the foundation. The engineer's drawing specifies post size, footing depth, and beam fastening. We install temporary support, cut out the old beam, set the new one, and remove the temporary support over 3 to 4 days. The floor rises, the beam is level, and the kitchen is ready for cabinets.
Beam Replacement and Load-Bearing Wall Removal Methods
| Approach | Description | Best for |
|---|---|---|
| Engineered Lumber Beam | LVL or engineered beam sized by the structural engineer, installed on new posts to the foundation or existing footings. | Most residential spans under 20 feet in Houston homes; cost-effective and code-compliant. |
| Steel Beam | Structural steel I-beam or box beam, sized by engineer, bolted or welded to bearing plates on new posts or footings. | Long spans or heavy loads; older homes where existing posts cannot be relocated; open-concept conversions. |
| Sistering (Beam Reinforcement) | Installing a new beam alongside an existing beam, fastened together to carry load as a composite member. | Sagging beams that are still sound; avoids full removal and reduces labor and disruption. |
| Load-Bearing Wall Replacement | Removing a full stud wall and installing a beam and posts in its place, engineered to carry the same load over a shorter depth. | Open-concept kitchen or living room conversions; maximum headroom and visual openness. |
| Temporary Support and Shoring | Posts, beams, and bracing installed to carry load while old framing is removed and new structure is set. | All jobs; critical to safety and to preventing damage to structure above during the work. |
Every job is engineered individually, and the method chosen depends on the span, load, existing conditions, and what the homeowner wants to achieve.
Beam Replacement and Load-Bearing Wall Removal Cost in Houston: What to Expect
Beam replacement and load-bearing wall removal costs in Houston typically start at $3,500 for a straightforward sistering job or a short-span header replacement, and rise to $8,000 to $15,000 or more for full beam replacement with new posts, or for a load-bearing wall removal in a large open-concept project. The main factors that move the price are the span of the beam, the load it must carry, whether new posts go to the foundation or to an existing footing, the material chosen (engineered lumber vs. steel), and the complexity of protecting existing systems during removal. A sagging beam in a 1950s Meyerland ranch over a 12-foot kitchen is less expensive than a 20-foot load-bearing wall removal in a Heights bungalow that requires new posts, new footings, and careful coordination with plumbing and electrical. Every job is different, and getting 2 to 3 estimates from local carpenters who understand Houston's building stock and soil conditions is the smart move. Visit our pricing page for more detail, and call us at (832) 462-7903 for a free, no-obligation estimate.
Beam Replacement and Load-Bearing Wall Removal Near Me: What Houston Homeowners Should Know
When you hire a carpenter for beam replacement or load-bearing wall removal, you are hiring someone to alter the structure of your home. This is not a task for a generalist handyman. Look for a firm that has been in residential carpentry in Houston for several years, understands the local building stock, and is fully insured. Ask to see their insurance certificate and verify that it covers structural work. Request references from recent jobs, and call those references to ask about the quality of the work, the crew's professionalism, and whether the job was completed on time and on budget. Understand that permits are required for this work, and that the Houston Building Department will inspect the job. A reputable carpenter will handle the permitting process and coordinate with the inspector. If your home is in an HOA or a historic district, check with the HOA or the city's historic preservation office before starting, as there may be additional approvals required. Finally, get a written estimate that specifies the scope of work, the materials to be used, the timeline, and the total cost. Do not choose based on price alone; choose based on experience, insurance, references, and the carpenter's willingness to explain the work and answer your questions. Contact us at Houston Carpentry to discuss your project and get a free estimate.
Beam Replacement & Load-Bearing Wall Removal in Houston: Pricing Guide
| Service | Price | Details |
|---|---|---|
| Beam Sistering (Reinforcement) | Starting at $3,500 | Installing a new beam alongside existing sagging beam; includes temporary support, fastening, and finishing. Span under 14 feet. |
| Beam Replacement (Short Span) | Starting at $5,500 | Removing old beam and installing engineered lumber replacement; includes temporary support, new posts to existing footing, and fastening. |
| Beam Replacement with New Posts and Footings | Starting at $8,500 | Full beam replacement with new posts, new footings to grade, and all fastening and bearing details per engineer drawing. |
| Load-Bearing Wall Removal (Open-Concept Conversion) | Starting at $10,000 | Removing load-bearing wall, installing beam and posts, protecting existing plumbing and electrical, and finishing. Span 12 to 18 feet. |
| Complex or Large-Scale Structural Work | On estimate | Long spans, steel beams, multiple posts, or coordination with other trades; requires on-site evaluation and structural engineer input. |
| Free Estimate and Consultation | No cost | Response within 24 hours. We review the space, explain options, and provide a detailed written estimate with no obligation to book. |
Indicative pricing, the exact cost depends on square footage, finish, and site access. Free personalized estimate within 24h at (832) 462-7903.


